
For steel service centers, tube processors, and aerospace suppliers checking part length, Kentucky Gauge builds SPC output into every gauge, wireless from day one.
This post is also available in: English Español (Spanish) Deutsch (German) Français (French)

A caliper works fine in a lab. On a production floor, it has two problems. A caliper delicate enough to hold precision doesn’t survive coolant, metal chips, and daily handling. And a caliper long enough to span an actual production part gets expensive, hard to source, and difficult for one person to hold steady while reading the display at the same time.
Kentucky Gauge, based in Owensboro, Kentucky, builds equipment specifically for that gap: precision length-measuring gauges for manufacturers who need to verify part dimensions on the shop floor rather than carry parts back to a lab. Their customer base runs through steel service centers, tube and pipe processors, fabrication shops, and QC departments inside aerospace and automotive supply chains, environments where a fragile lab instrument doesn’t hold up and a hand-keyed reading introduces exactly the kind of transcription error an SPC program exists to catch.
Kentucky Gauge builds its line around a single measuring technology: a non-contact magnetic linear encoder that doesn’t wear, resists coolant and metal chips, and holds its accuracy for the life of the gauge. That core technology is sized differently across three products depending on what the part calls for, including lengths of 40 feet and beyond.
MMP is the portable member of the line and the direct caliper replacement. Larger tool-steel jaws and a fixed resting surface mean the reading doesn’t depend on how steadily an operator can hold two things at once. Base configurations handle flat stock, round stock, or thin sheet material that would otherwise slip under a caliper’s jaws.
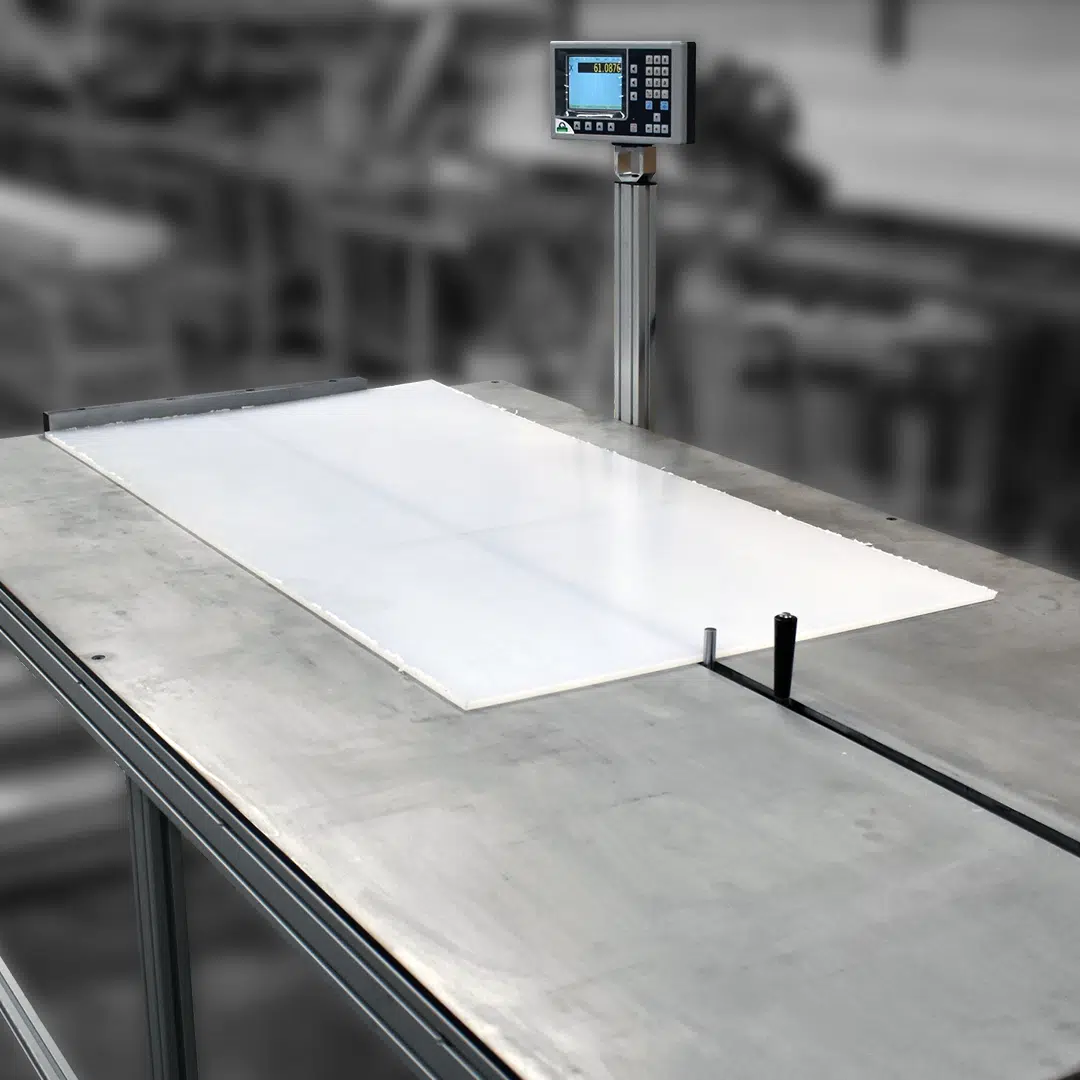
MMT builds the same encoder technology into a free-standing table for parts too long, heavy, or awkward to hold during a hand measurement. With over 100 points of segmented error compensation and multi-axis versions available, it holds near-perfect accuracy at lengths of 20 feet and beyond.
MMV solves one specific, recurring problem: round stock rolls. Neither a table nor a caliper holds tube, rod, or bar stock still on its own. Integrated V-blocks keep round material centered automatically, mounted on a rigid stand with optional casters for repositioning on the floor.
Kentucky Gauge also offers MMTB and MMVB variants: the same table and V-block gauges built on the same encoder technology, but with a different readout for customers who don’t require the highest available accuracy.
Across the line, a part is measured the same way every time, by whoever is on shift, without the wear or drift that eventually catches up to calipers and rotary-encoder tools.



Consistent measurement solves the accuracy problem. It doesn’t solve the data problem: a number on a display only helps an SPC program if it gets into the quality system without slowing the operator down or introducing a hand-keyed error at the point of entry.
MicroRidge worked directly with Kentucky Gauge to design wired and wireless connectivity for the readouts across the full gauge line: MMP, MMT, MMV, MMTB, and MMVB, Fagor and non-Fagor readouts alike. The wireless link runs on MicroRidge’s own RM2.4 protocol, built to hold up against the interference and range demands of a shop floor rather than the consumer electronics environment Bluetooth was designed for, a gap covered in more depth in why Bluetooth fails in manufacturing. A reading taken on the gauge moves straight into whatever SPC software, LIMS, or spreadsheet the customer already runs, with nothing extra to install and no separate data collection system to buy.
That matters for reasons beyond convenience. A hand-keyed measurement is a chance for a transcription error to enter the record as if it were a real process shift, the kind of discrepancy that can trigger an unneeded root cause investigation, or worse, mask an actual shift in the control limits because the keyed value doesn’t match what the gauge saw. MicroRidge has covered this in detail in the true cost of manual measurement data entry, including the 1% to 4% hand-keyed error rate typical even among careful operators. A direct feed also closes the time gap between when a part is measured and when it shows up on the chart: the reading is available for trend analysis the moment it’s taken, not at the end of a shift when someone gets around to the logbook. For shops operating under AS9100D or IATF 16949, that unbroken link from gauge to record is also the traceability a measurement system audit expects: a reading traced to the instrument and the moment it was captured, not to an operator’s handwriting.
To order the MicroRidge hardware built for a specific Kentucky Gauge instrument, contact Kentucky Gauge directly.
“SPC output is built into every MMP, MMT, and MMV as a standard feature, and MicroRidge’s wired and wireless interfaces move a measurement from the gauge into whatever software the customer already runs, with nothing extra to install and no separate data-collection system to buy. It’s why Kentucky Gauge doesn’t need to build that connectivity itself; that’s exactly what MicroRidge is built for.”
Jimmie Therman, Director of Operations at Kentucky Gauge
The scenarios below are illustrative, not a specific customer account. They’re meant to show how SPC-ready length measurement applies across the industries Kentucky Gauge serves.
Steel service center: cut-to-length verification. A service center processing coil and plate into cut-to-length orders runs dimensional checks at the saw or shear. An MMT positioned at the outfeed table captures length on every piece against a control plan, feeding an SPC chart in real time instead of a logbook filled in at the end of shift. Out-of-tolerance trends show up as a shift in the control limits before a full skid ships short, not after a customer complaint opens a nonconformance.
Tube and pipe processing: length verification across multiple cutting stations. A tube processor running several saws or cutoff lines wants length data from every station feeding the same SPC record, not a separate spreadsheet per machine. MMT or MMV units at each station, each on a MobileCollect transmitter, report into one Base Receiver and one system of record. A quality manager reviewing Cpk across the shift sees every station’s output in the same place, without reconciling files by hand.
Sheet metal fabrication: incoming and in-process dimensional checks. A fab shop verifying incoming sheet stock or checking formed parts mid-process uses an MMP at the inspection bench. Because SPC output is standard on the gauge and the MobileCollect transmitter requires no software installation on the shop floor PC, an inspector who’s used to writing measurements on a traveler can be collecting SPC data the same shift the gauge is installed.
Aerospace and automotive supply chain: traceable dimensional records. A supplier under AS9100D or IATF 16949 needs measurement records that hold up to audit: who took the reading, when, on what part, against what control limits. Wireless SPC output removes the hand-keyed step where a transcription error would otherwise require a root cause investigation to explain a data discrepancy that was never a real process shift. The record ties directly back to the gauge and the reading, not to an operator’s handwriting.
Long or heavy-part measurement without a lab trip. Parts too long or heavy to move, structural steel, large weldments, extrusions, are the reason MMT exists at lengths of 20 feet and beyond. Measuring in place with SPC output flowing wirelessly means a large-part manufacturer gets the same real-time control chart a small-parts shop gets from a bench comparator, without building a process around walking parts to a metrology lab.
Kentucky Gauge (Hymark Ltd.)
427 Bark Cove
Owensboro, KY 42303
Phone: 270-683-3500 Web: kentuckygauge.com